Four towers · 21 storeys
Standard blocks in Stone Garden — a curated range of 2- and 3-bedroom homes designed for family life at the forest's edge.
Introduction
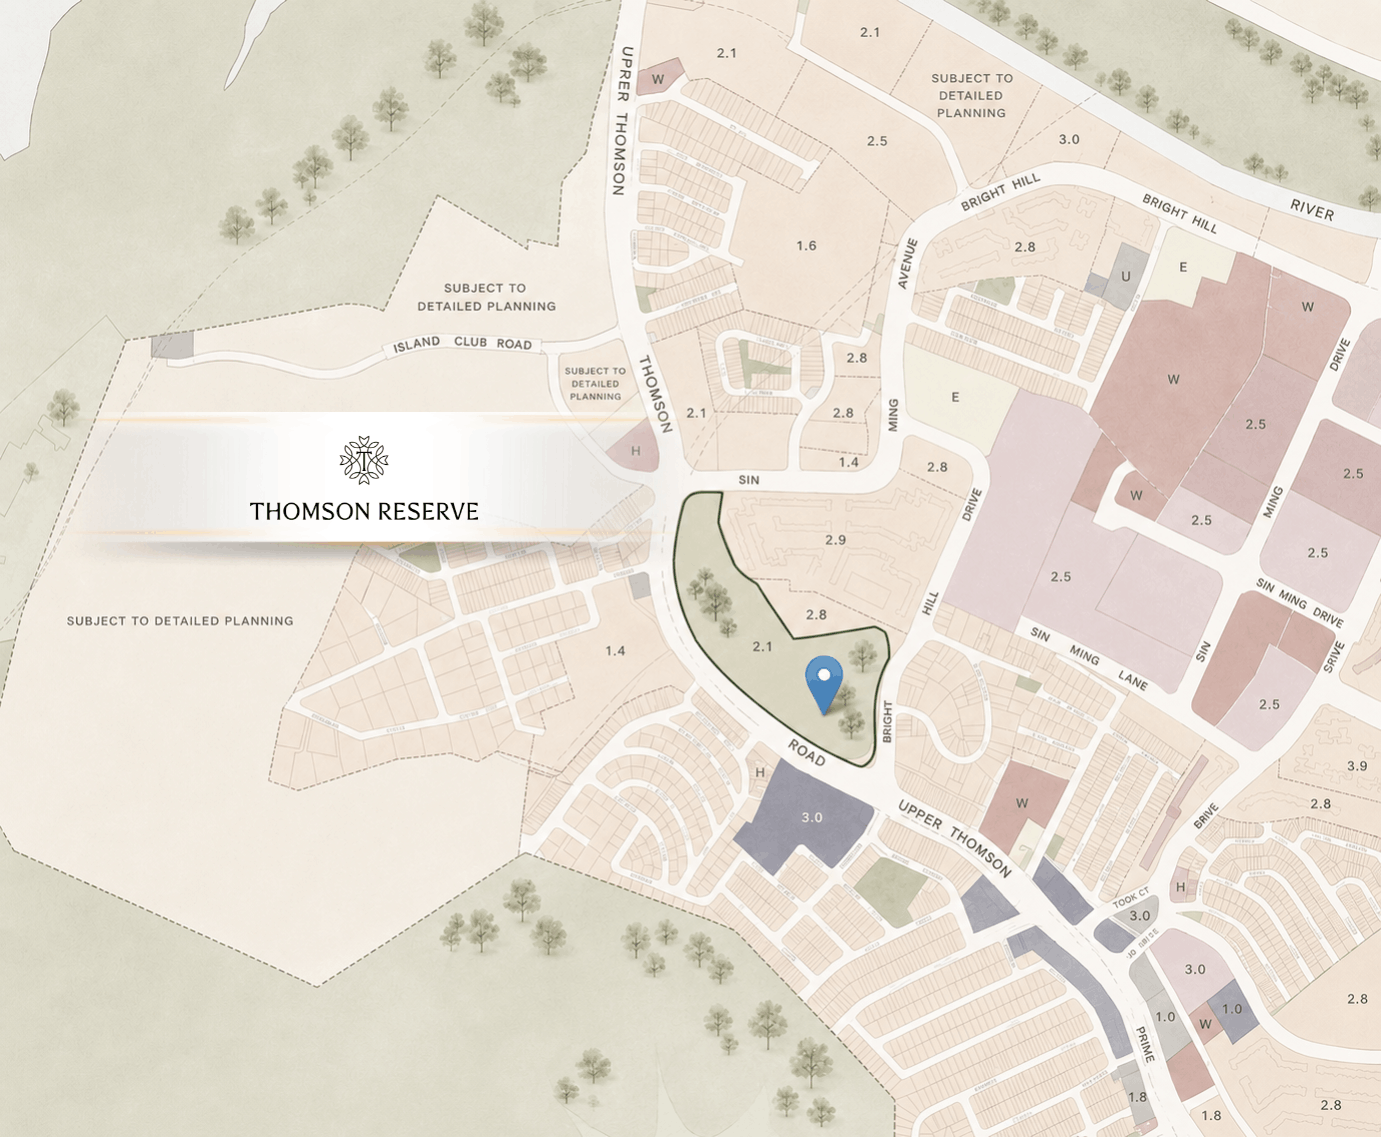
Thomson Reserve is envisioned as a contemporary sanctuary where urban living is seamlessly integrated with the surrounding natural landscape. Set on a site of approximately 51,567 sqm along Bright Hill Drive, the residence feels like a reserve in the truest sense — a place protected from the rush, where shade, trees and soft paths set a slower, steadier pace for everyday life.
Yet you remain moments from the city. With road and rail within easy reach, residents enjoy an extensive network of bicycle-friendly routes, sheltered pedestrian linkways and direct connectivity to Upper Thomson MRT Station, complemented by a vibrant mix of lifestyle and recreational amenities.
Here, the best of life is kept intact.
The most endearing thing about this sanctuary is what it chooses to protect: your calm, peace, and the quiet in between.
Calmness is the new luxury
Six residential towers are carefully positioned to optimise panoramic views towards the surrounding natural landscapes while avoiding direct overlooking between blocks — so every home enjoys both external green vistas and internal garden views.
Four towers · 21 storeys
Standard blocks in Stone Garden — a curated range of 2- and 3-bedroom homes designed for family life at the forest's edge.
Two towers · 30 storeys
Premium blocks in Morning Mist — private-lift 4-bedroom homes and 5-bedroom suites oriented to the reservoir views.
Three unique club zones — the Grand Clubhouse, Island Club and Wellness Club — bring together over 80 facilities, each conceived as a small retreat for restoring, rebalancing and returning to yourself.
Residences
The mix is built for owner-occupiers and families — 84 percent of homes are 2- and 3-bedroom layouts, while a limited tier of private-lift 4-bedroom homes and 5-bedroom suites completes the Luxury Collection.
Four designer show units, each thoughtfully curated by a prestigious interior designer, will be unveiled at the preview.
| Bedroom type | Units | % |
|---|---|---|
| 2-Bedroom · 2BR Premium · 2BR Premium + Study 3-Bedroom · 3BR Premium · 3BR Premium + Study | 1,066 | 84% |
| 4-Bedroom · 4BR Premium (private lift) 4BR Premium + Study (private lift) · 5-Bedroom Suite (private lift) | 202 | 16% |
| Total | 1,268 | 100% |
Pricing will be released at the preview. Register to receive the price list first.
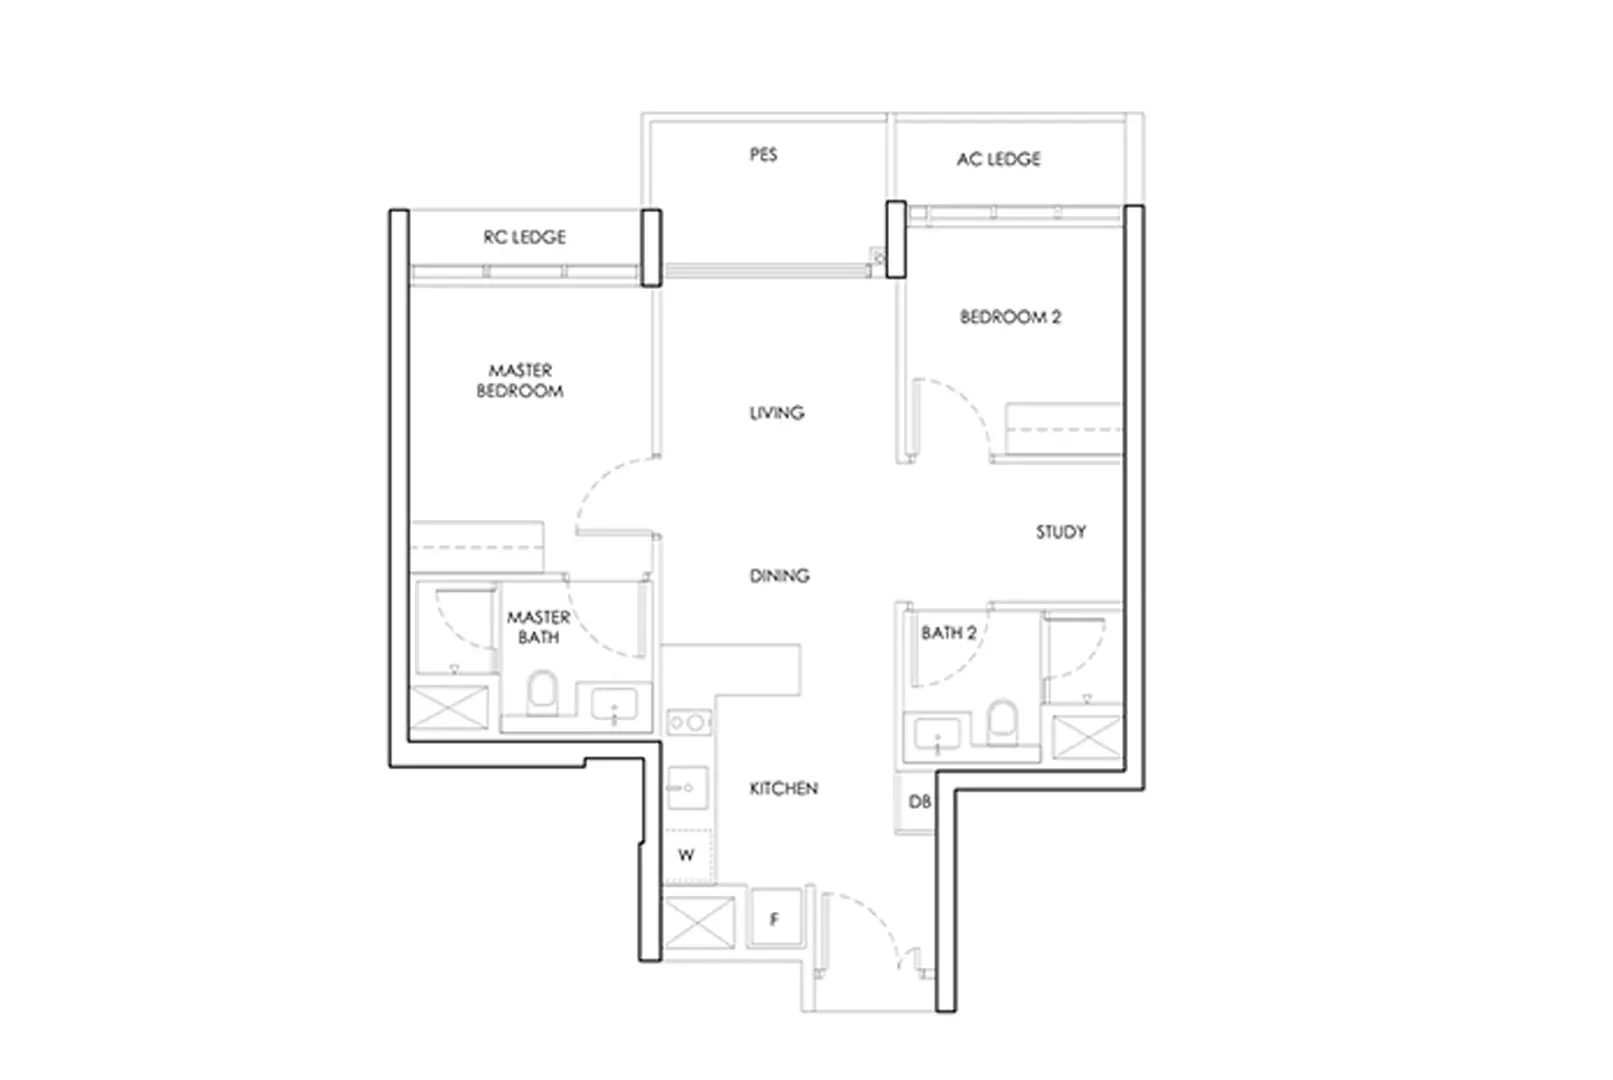
Incl. Premium & Premium + Study
Request floor plan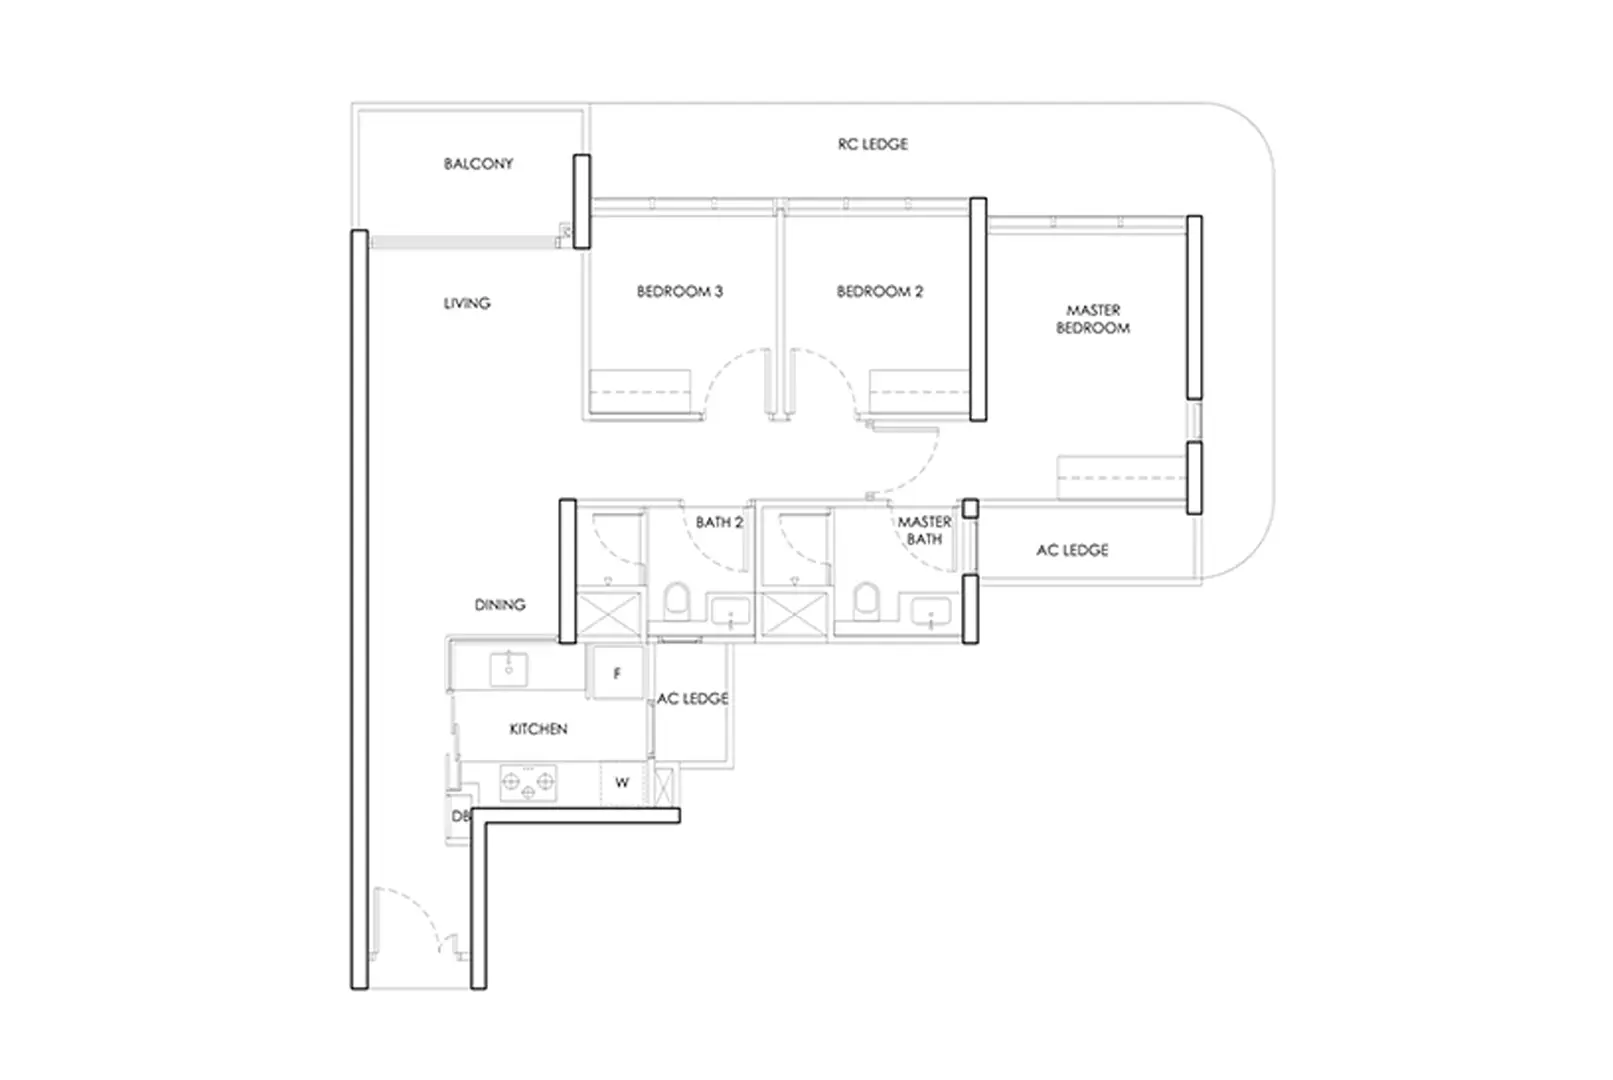
Incl. Premium & Premium + Study
Request floor plan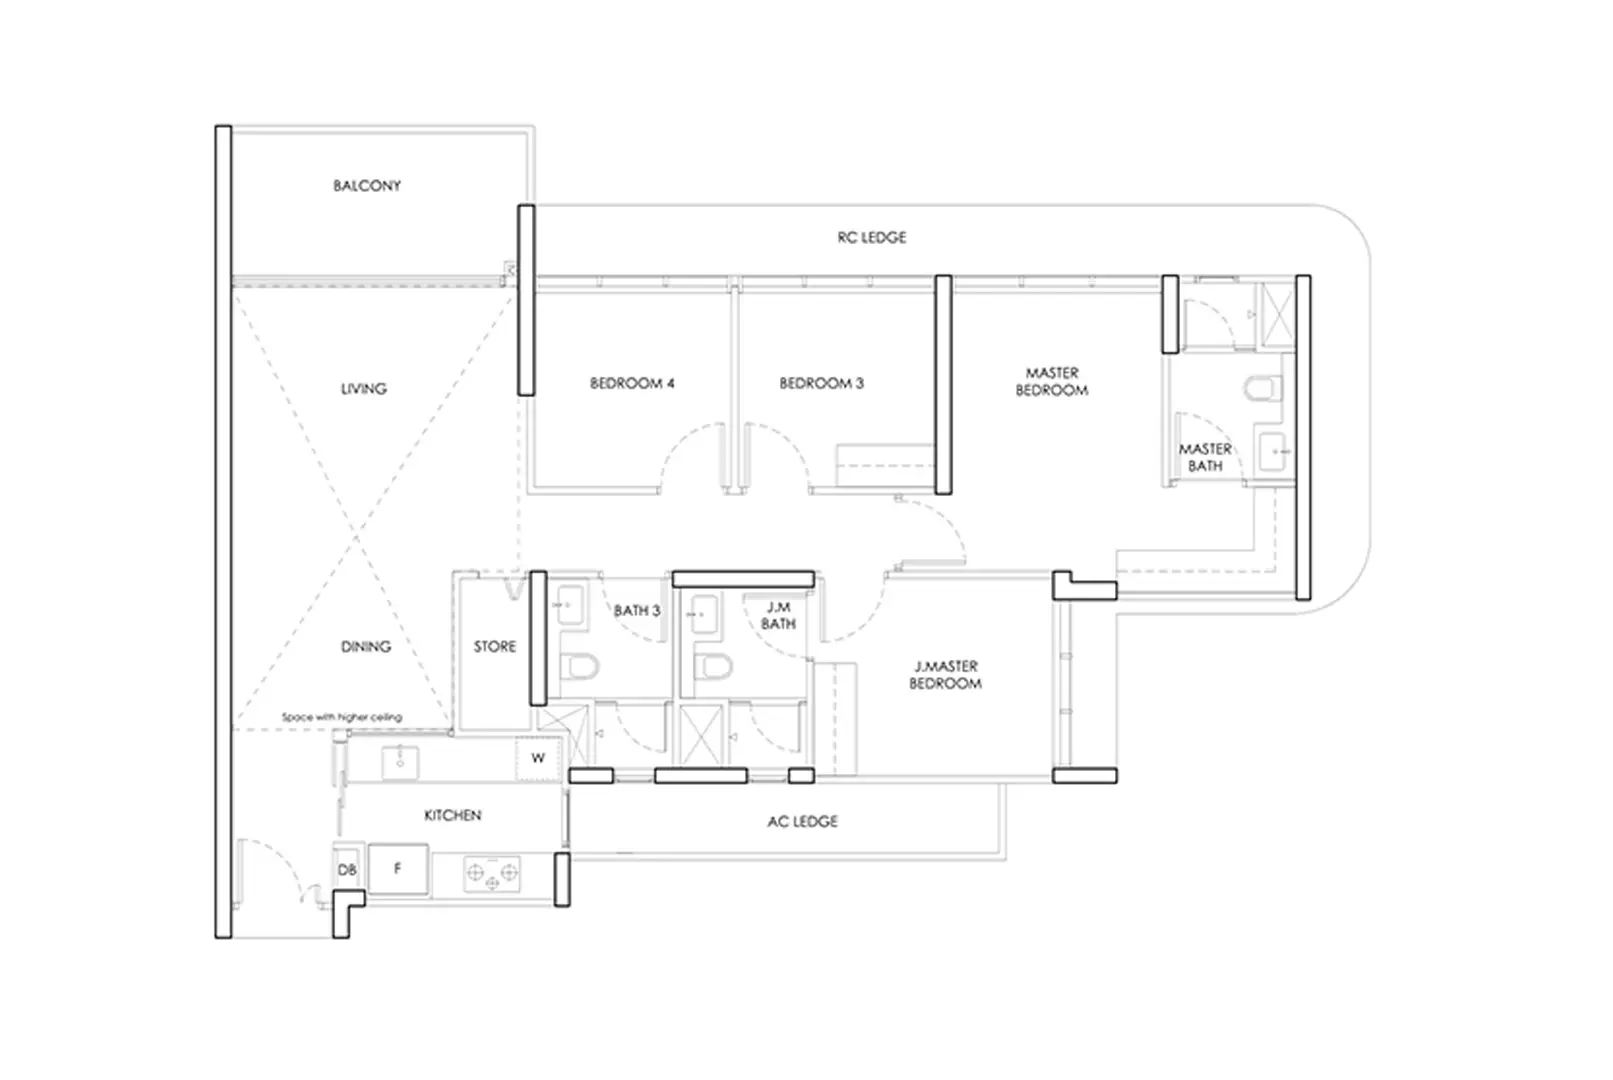
Premium tiers with private lift
Request floor plan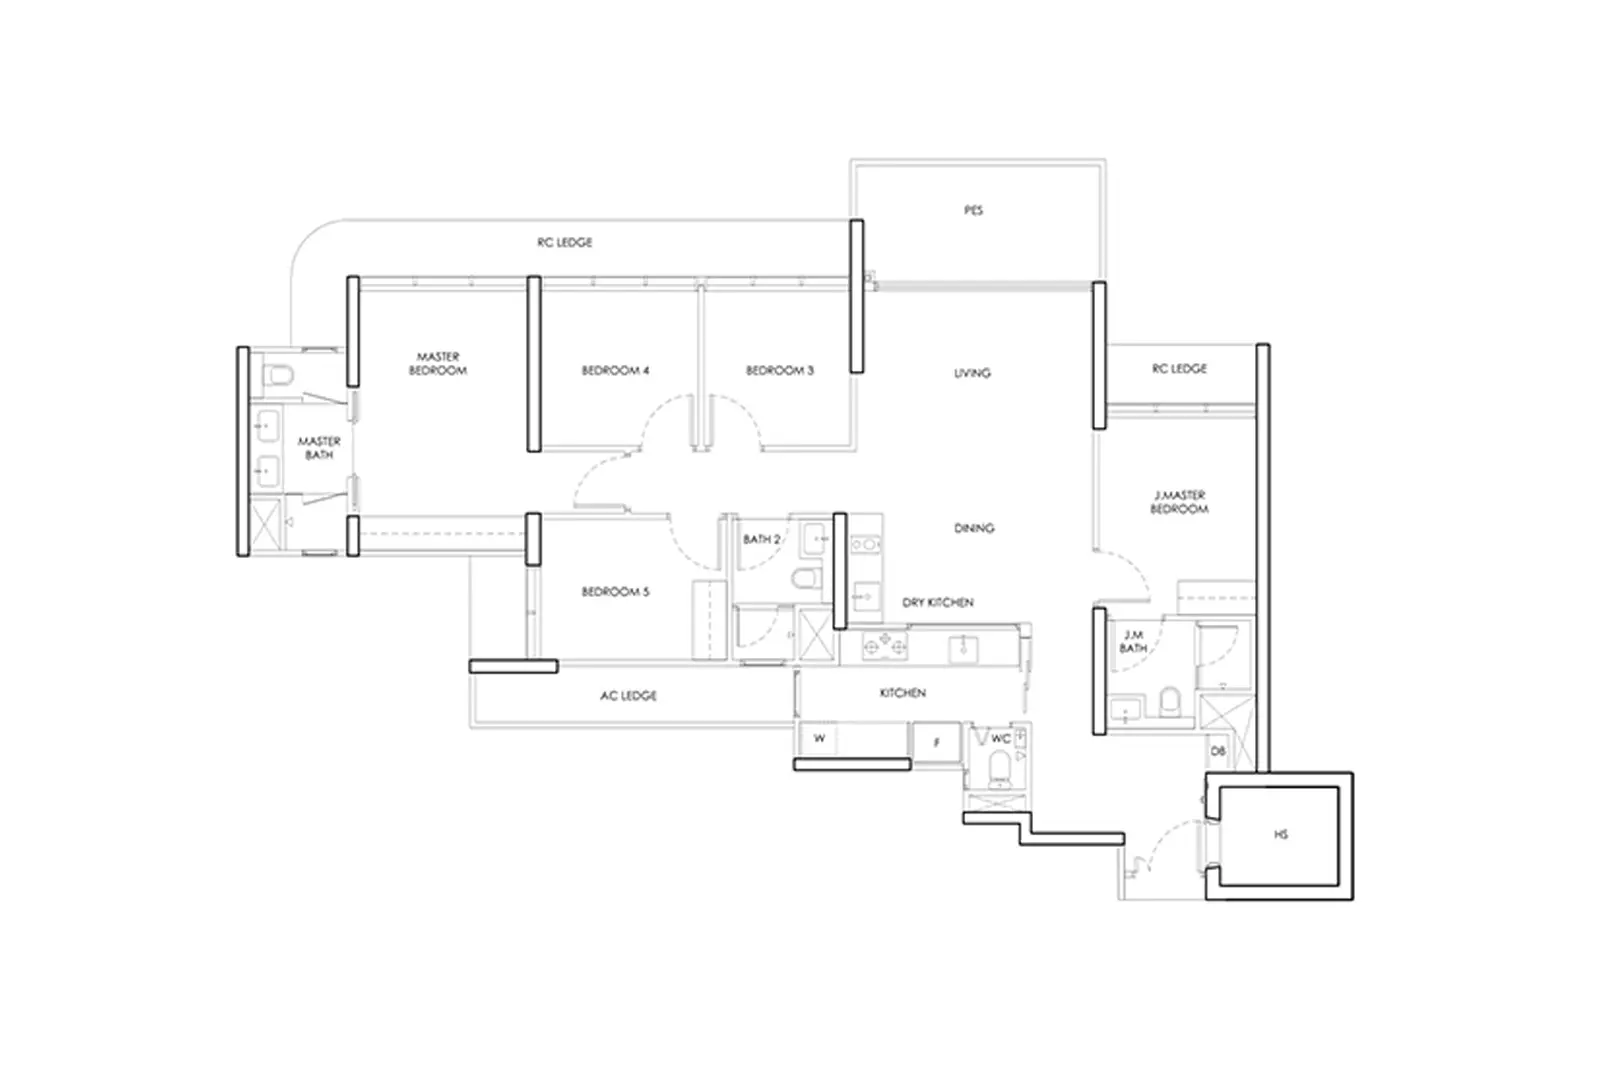
With private lift
Request floor planLocation
Where nature is your first neighbour — a refined sanctuary between the worlds that matter most. Less time in transit, more time for meals that linger, walks that reset you, and weekends that unfold naturally.
The grounds
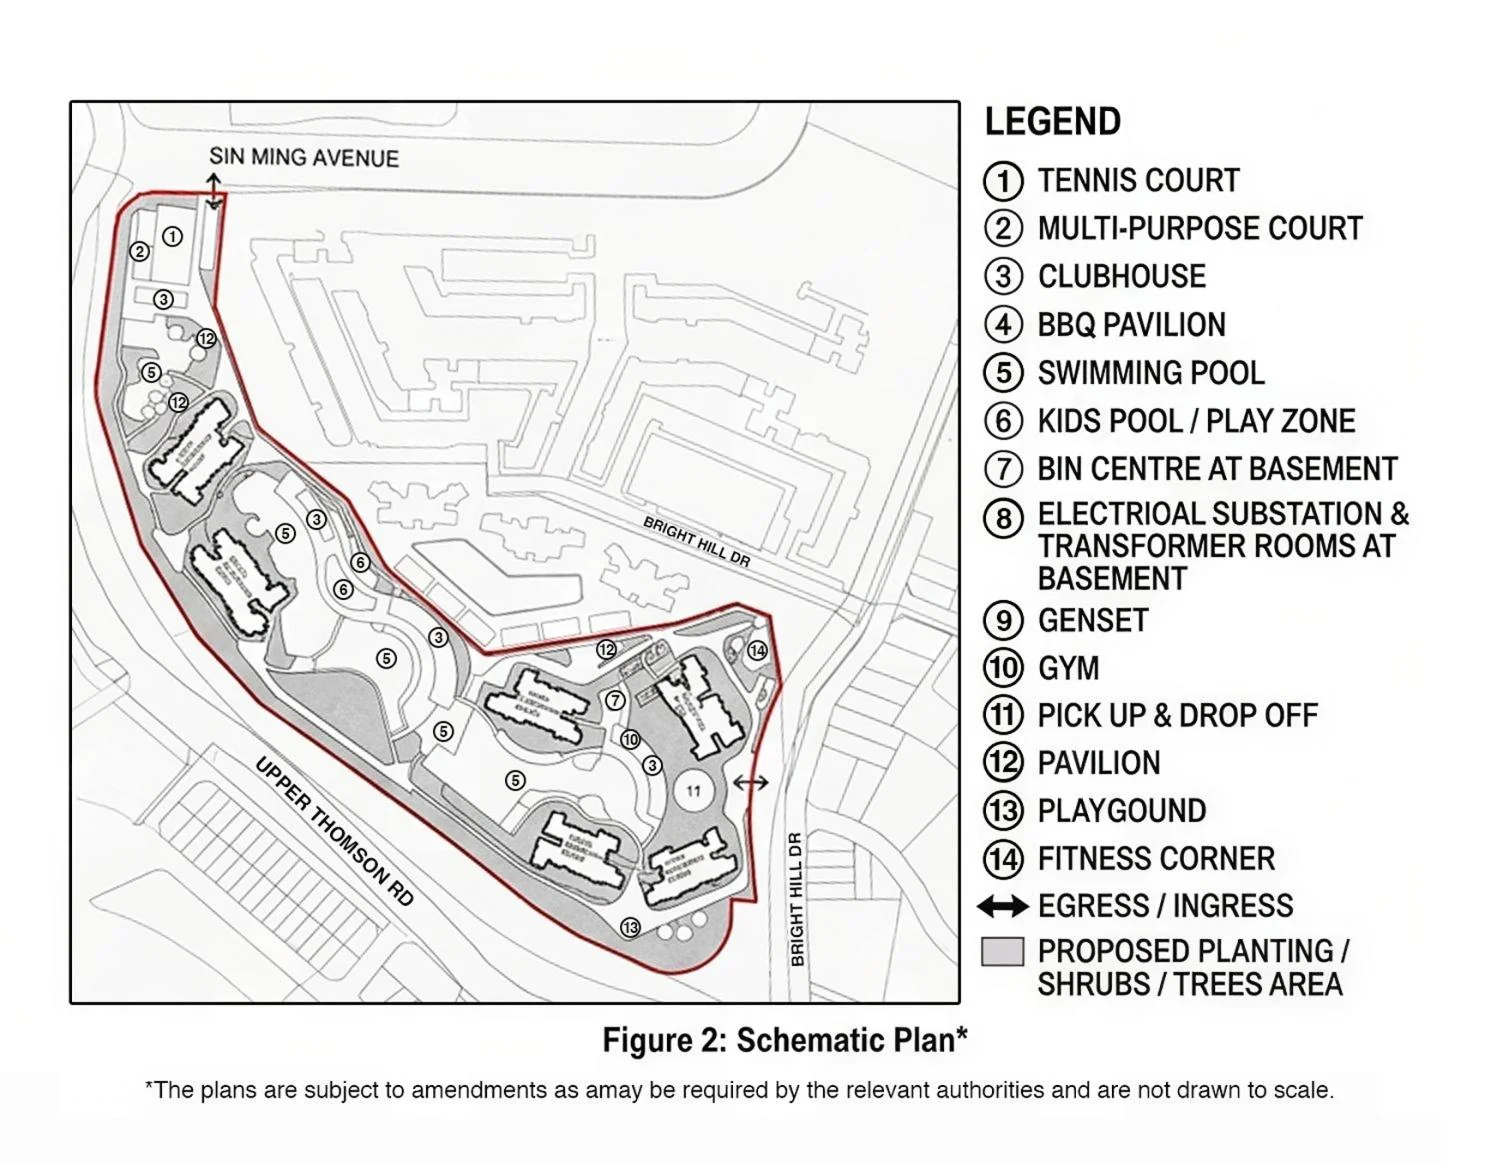
The primary vehicular entrance along Bright Hill Drive is designed as a grand arrival sequence, while a secondary entrance along Sin Ming Avenue creates effortless flexibility. Integrated with the main entrance, a pedestrian gateway connects directly to the external sheltered linkway network and the Upper Thomson MRT entrance.
Within, luxury is calm, refined and enduring. Proportions, light and materiality are crafted to feel quietly premium, while amenities across the Grand Clubhouse, Island Club and Wellness Club are conceived as small retreats woven through the landscape — with 1,014 carpark lots below.
Request the site planA sanctuary perfectly placed
| Project name | Thomson Reserve |
| Developer | Tamarind Development Pte. Ltd. — a joint venture by UOL Group Limited, Singapore Land Group Limited & CapitaLand Development Pte. Ltd. |
| Address | 1, 3, 5, 7, 9, 11 Bright Hill Drive · District 20 |
| Land tenure | 99 years leasehold |
| Site area | Approx. 51,567 sqm · Gross Plot Ratio 2.1 |
| Description | Proposed flat development comprising 2 blocks of 30-storey and 4 blocks of 21-storey residential buildings with 1 basement carpark, 1-storey carpark, swimming pool, clubhouse and communal facilities |
| Total units | 1,268 units · 2- to 5-bedroom |
| Carpark lots | 1,014 lots |
| Target preview | October 2026 (est.) · Sales gallery strictly by appointment |
| Architect | P&T Consultants |
| Landscape architect | Eco Plan Asia Pte. Ltd. |
| Project interior design | 2nd Edition Pte. Ltd. |
| Main contractor | Lian Beng Construction |
Register interest
The Thomson Reserve sales gallery is strictly by appointment. Register now to receive the e-brochure, be first for the price list, and secure your invitation to view the four designer show units.
Register for exclusive updates on Thomson Reserve.